Save
Ask
Tour
Hide
Share
$3,349,000
New Listing

99 Dunedin Drive
Toronto W08, ON M8X 2K8

For Sale|Single Family Residence|Active
5
Beds
5
Total Baths
County:
Toronto
Call Now: 416-570-8405
Is this the listing for you? We can help make it yours.
416-570-8405
99 Dunedin Drive99 Dunedin Drive99 Dunedin Drive99 Dunedin Drive
Save
Ask
Tour
Hide
Share

Mortgage Calculator

Monthly Payment (Est.)

Enter an interest rate to see your estimated monthly payment.
Calculator powered by Showcase IDX, a Constellation1 Company. Copyright ©2026 Information is deemed reliable but not guaranteed.

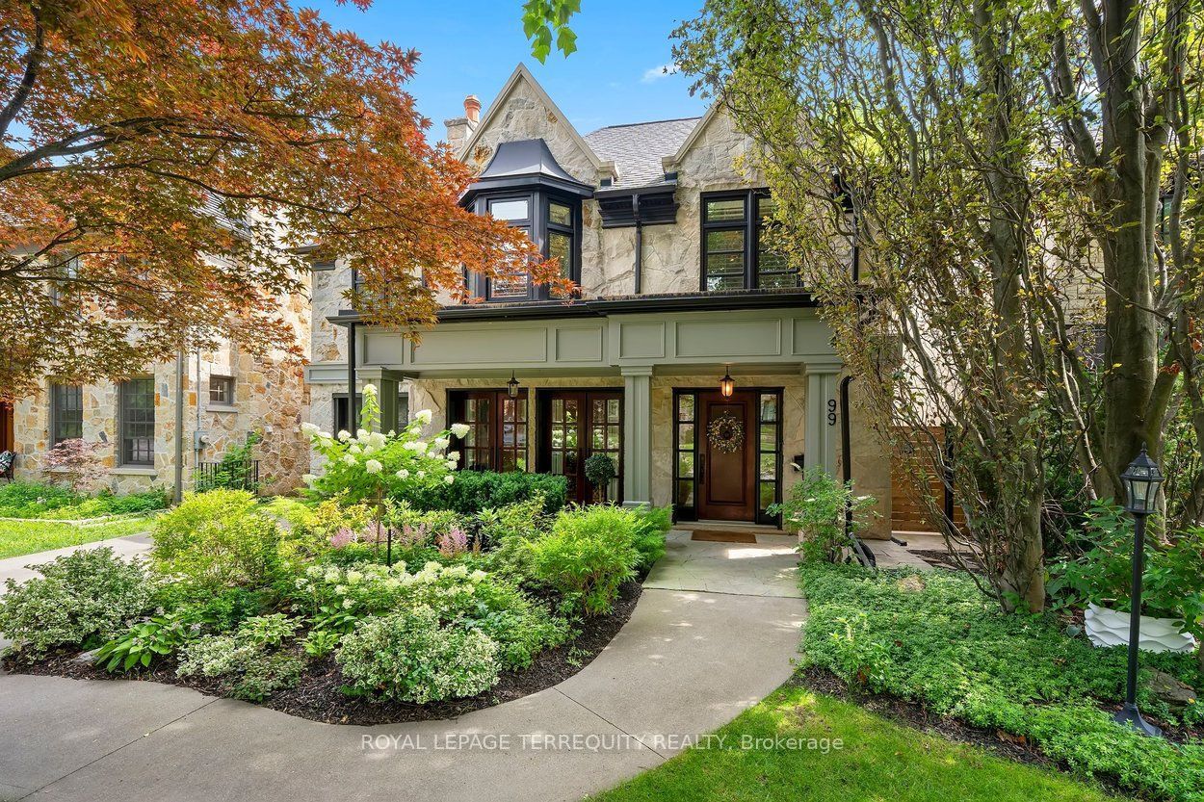
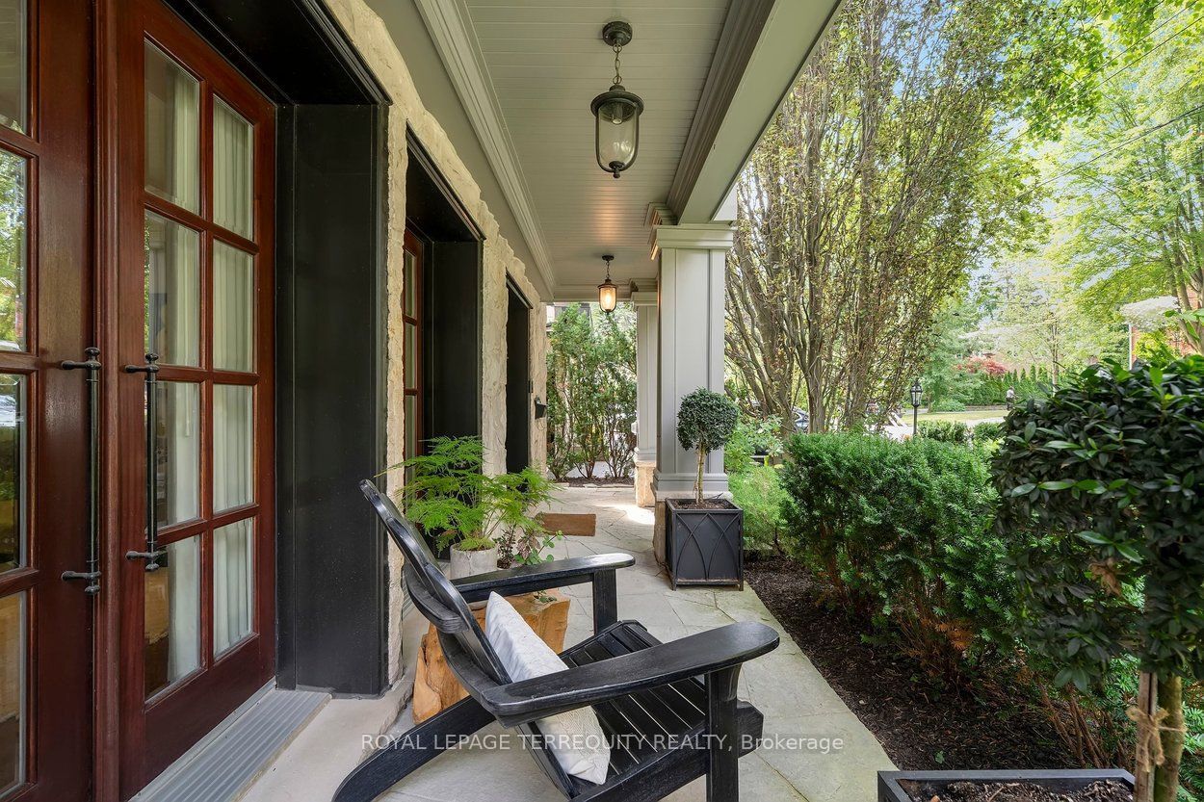
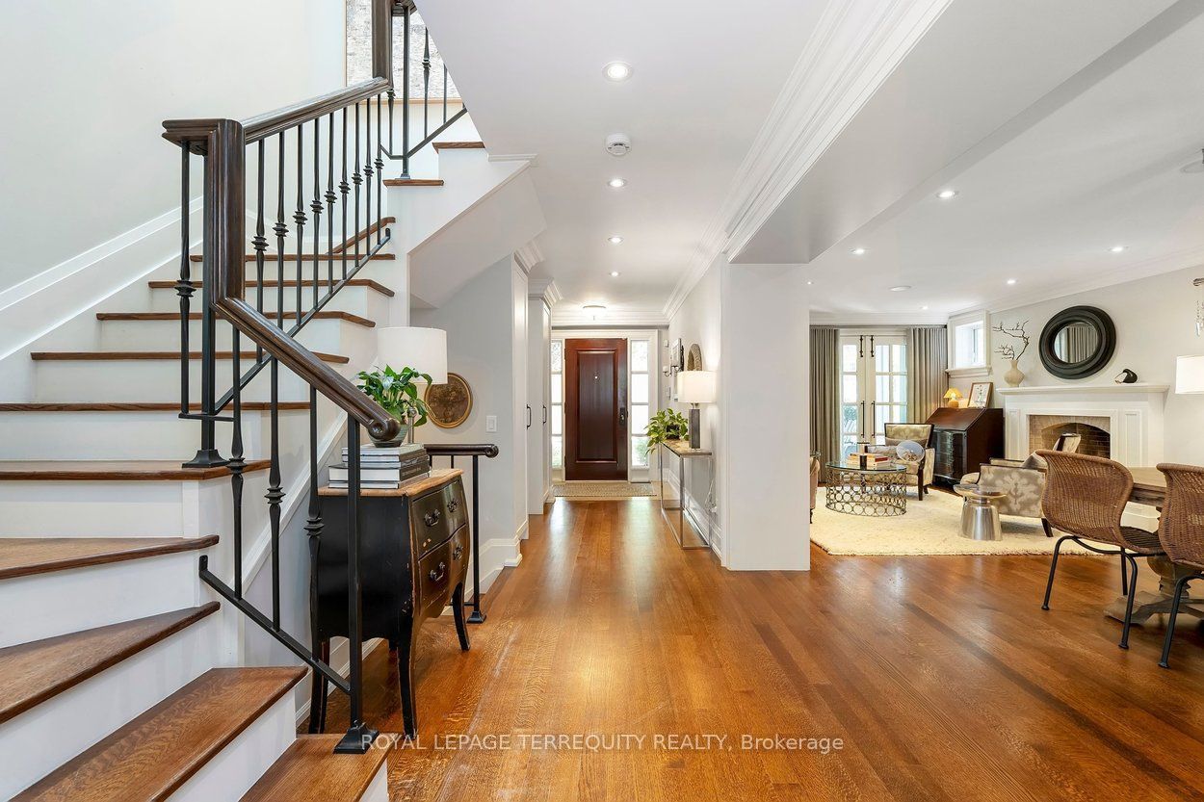
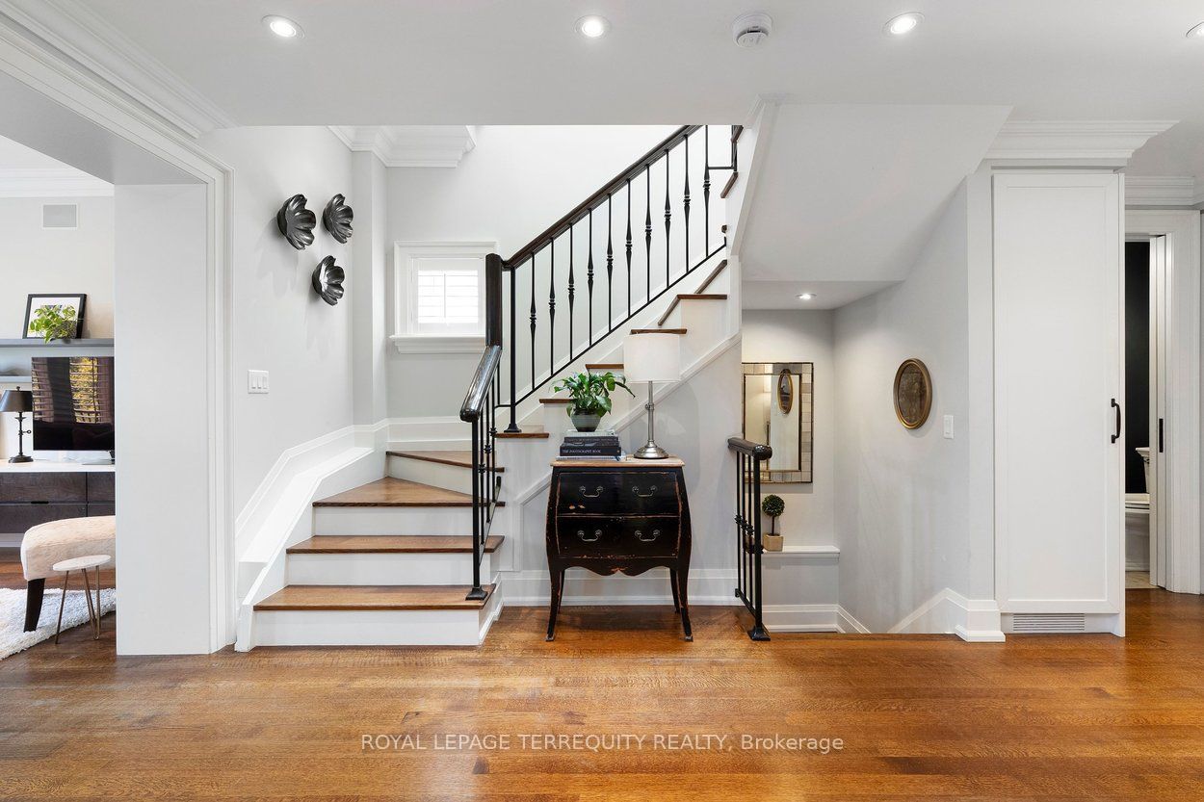
Nestled on one of The Kingsway's most coveted, child-friendly streets, this exceptional custom-built home showcases an impressive Indiana limestone facade, California redwood windows, and mahogany exterior doors. Thoughtfully designed with uncompromising attention to detail, it offers beautifully proportioned living spaces finished with oak hardwood floors, plaster crown moldings, California shutters, custom millwork, a whole-home SONOS sound system with in-ceiling speakers throughout, and designer finishes at every turn. The spectacular chef's kitchen is the heart of the home, featuring leathered travertine countertops, double islands, premium appliances, a walk-in pantry, and an effortless connection to the spacious family room. Elegant formal living and dining rooms. Light-filled second floor with 4 generous bedrooms, a luxurious primary suite with a spa-inspired ensuite, and two additional bathrooms. Unfinished loft space could be turned into bonus room w/huge skylight. Beautifully finished lower level provides exceptional space for both everyday family living and entertaining, with an additional bedroom & bathroom & walkout to the rear yard. Step outside to an outrageously beautiful, professionally landscaped backyard, redesigned in 2019 to create an incredibly private outdoor retreat with lush gardens and multiple spaces to relax and entertain. Perfectly situated just steps from Lambton-Kingsway Junior Middle School and close to many of Toronto's most sought-after public and private schools, as well as Bloor Street's boutiques, cafes, restaurants, parks, Humber River trails, golf courses, TTC, and easy access to Pearson & Island airports, this is a rare opportunity to own one of The Kingsway's finest family homes.

Save
Ask
Tour
Hide
Share
Listing Snapshot
Price 
$3,349,000
Days On Site 
0 Days
Bedrooms 
5
Inside Area (SqFt) 
N/A
Total Baths 
5
Full Baths 
N/A
Partial Baths 
N/A
Lot Size 
N/A
Year Built 
N/A
MLS® Number 
W14101170
Status 
Active
Property Tax 
$15,185.09
Maintenance Fees 
N/A
Sq Ft Source 
N/A
Friends & Family
Recent Activity
10 hours agoListing first seen on site
10 hours agoListing updated with changes from the MLS®
General Features
Attached Garage 
Yes
Cross Street 
The Kingsway and Government Road
Direction Faces 
East
Foundation 
Block
Garage 
Yes
Land Lease 
No
Number Of Stories 
2
Parking 
Garage Door OpenerPrivateAttached
Parking Spaces 
3
Property Sub Type 
Single Family Residence
Security 
Security SystemSmoke Detector(s)Carbon Monoxide Detector(s)
Style 
2-Storey
Water Source 
Public
Interior Features
Basement 
Walk-Out AccessSump Pump
Cooling 
Central AirWall Unit(s)
Fireplace 
Yes
Fireplace Features 
GasWood BurningLiving Room
Fireplaces 
2
Heating 
Natural GasForced Air
Interior 
Central VacuumStorage
Spa 
Yes
Bedroom 2 
Dimensions - 4.17 x 3.15Level - SecondFeatures - Coffered Ceiling(s)
Bedroom 3 
Dimensions - 3.81 x 3.51Level - Second
Bedroom 4 
Dimensions - 3.81 x 3.4Level - Second
Bedroom 5 
Dimensions - 3.81 x 2.74Level - BasementFeatures - Walk-In Closet(s)
Dining Room 
Dimensions - 3.73 x 3.45Level - MainFeatures - Open Floorplan
Family Room 
Dimensions - 4.67 x 4.57Level - MainFeatures - Open Floorplan
Kitchen 
Dimensions - 6.1 x 3.96Level - MainFeatures - Breakfast Bar
Laundry 
Dimensions - 1.28 x 1.69Level - Second
Living Room 
Dimensions - 3.84 x 3.84Level - Main
Loft 
Dimensions - 5.7 x 5.4Level - Third
Master Bedroom 
Dimensions - 4.75 x 4.52Level - SecondFeatures - Walk-In Closet(s)
Recreation 
Dimensions - 10.19 x 3.66Level - Basement
Save
Ask
Tour
Hide
Share
Exterior Features
Construction Details 
StuccoStone
Exterior 
Lighting
Fencing 
Fenced
Lot Features 
On Golf CourseLevelLandscaped
Other Structures 
Shed(s)Storage
Patio And Porch 
DeckPatio
Pool Features 
None
Roof 
Asphalt
Spa 
Yes
Listing courtesy of ROYAL LEPAGE TERREQUITY REALTY

Listing information is provided by Participants of the Toronto Real Estate Board. VOW information is provided exclusively for personal, non-commercial use, and may not be used for any purpose other than to identify prospective properties consumers may be interested in purchasing. Information is deemed reliable but not guaranteed. Copyright 2026, Toronto Real Estate Board
Last checked 2026-10-21 11:23 PM UTC

Neighborhood & Commute
Source: Walkscore
Save
Ask
Tour
Hide
Share